
What Makes a Truly Architectural Builder in Tauranga
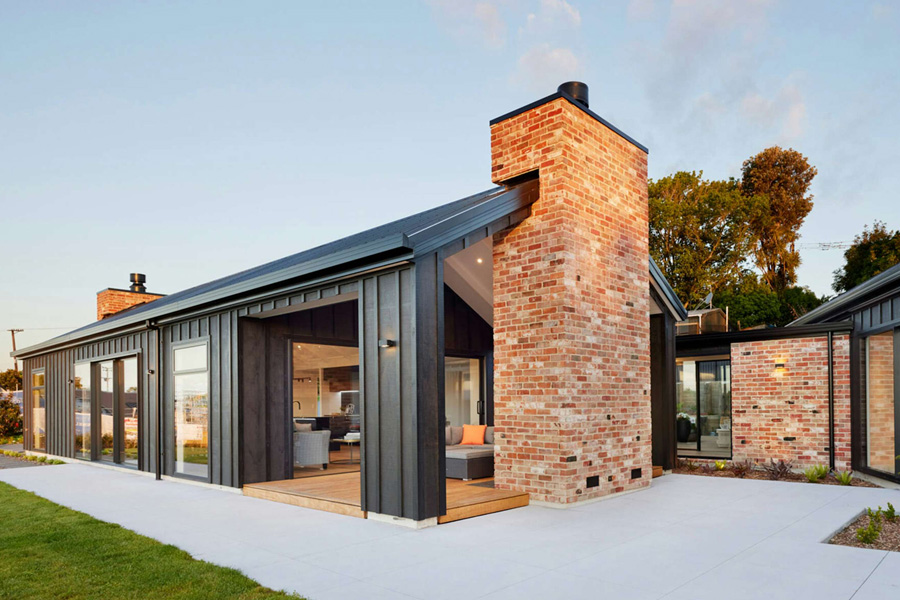
Image Source: www.signature.co.nz
The term architectural builder gets used fairly loosely across the residential construction industry, and it’s worth understanding exactly what genuinely separates this kind of builder from a standard project home company before assuming the two are interchangeable. The distinction matters considerably more once a section presents any real complexity, whether that’s a sloping site, a striking harbour view, or a design brief that doesn’t fit neatly into a standard floor plan.
Beyond the Standard Floor Plan
Standard project home builders work from a fixed catalogue of pre-designed plans, which keeps costs predictable but inherently limits how well the final home responds to a specific site’s shape, orientation, or outlook. An architectural builder, by contrast, works from a genuinely custom design developed specifically for that section, which allows the home to respond directly to its actual surroundings rather than being adapted awkwardly to fit them.
Working Alongside Architects and Designers
A genuinely architectural builder is comfortable working directly alongside an architect or designer throughout the process, translating detailed drawings into buildable reality without diluting the design intent along the way. This collaborative relationship, built on mutual understanding of both design ambition and construction practicality, is often what separates a home that looks impressive on paper from one that actually delivers that same impression once built.
Reading a Site Properly Before Designing
Sun path, prevailing wind, existing vegetation, and the specific views a section offers all genuinely shape how a well-designed architectural home is oriented and laid out, and a builder experienced in this kind of work understands why these considerations matter well before the first concrete is poured. A site visit early in the design process, rather than simply working from a survey plan alone, consistently produces a noticeably better outcome.
Capturing Tauranga’s Coastal and Harbour Outlooks
Many sections across Tauranga and the wider Bay of Plenty offer genuine harbour, ocean, or elevated rural views, and an architectural approach to design specifically works to capture and frame these outlooks rather than treating them as an afterthought. Window placement, room orientation, and outdoor living areas are all deliberately considered against the specific view a section offers, which is precisely the kind of detail a standard catalogue plan simply can’t account for.
Indoor-Outdoor Flow as a Genuine Design Priority
New Zealand’s climate and lifestyle expectations have made genuine indoor-outdoor flow a near-standard expectation for a well-designed home, and achieving this properly, rather than as a token gesture, requires deliberate design decisions around deck placement, sliding door configurations, and how living spaces transition to outdoor entertaining areas. An architectural builder treats this as a core design consideration from the earliest planning stages rather than something bolted on at the end.
Materials Suited to the Bay of Plenty Climate
Coastal exposure, humidity, and UV intensity all place genuine demands on exterior materials and finishes, and an architectural builder with real local experience understands which cladding, roofing, and joinery options perform well in this specific environment over the long term, rather than simply defaulting to whatever’s cheapest or most common elsewhere in the country. Getting this wrong can mean genuinely costly maintenance issues emerging within just a few years of completion.
Understanding the Cost Difference, Realistically
Architectural builds typically cost more per square metre than standard project homes, and being upfront about why that premium exists, custom design work, more complex construction methods, and often higher-specification materials, helps set realistic expectations from the outset rather than creating tension partway through the project when costs diverge from a standard-home comparison.
Managing Genuine Design Complexity on Site
Custom architectural details, whether that’s an unusual roofline, a challenging structural span, or an intricate junction between materials, demand a genuinely higher level of on-site construction skill than replicating a standard, well-rehearsed floor plan for the hundredth time. A builder without genuine experience in this kind of work can turn an elegant design into a compromised, poorly executed version of the original architectural intent.
The Value of a Strong Design and Build Relationship
Some architectural builders offer a genuine design and build service under one roof, managing both the design development and construction phases together, which can streamline decision-making and reduce the friction that sometimes arises when architect and builder are working for the client somewhat separately. This isn’t the only way to achieve a good architectural outcome, but it’s worth understanding as one genuinely viable approach.
Questions Worth Asking Before Committing
Asking to see a portfolio of genuinely custom, architecturally-designed homes, rather than variations on a standard plan, and asking specifically how the builder handles design changes and unexpected site conditions during construction, reveals a great deal about whether a builder is genuinely equipped for this kind of work or simply describing standard practice using more appealing language.
Anyone planning a genuinely custom home in the region is well served by working with established architectural builders tauranga, since real local experience with the area’s sites, climate, and council requirements consistently shows up in how well the finished home performs and how smoothly the build itself progresses from design through to completion.
Why This Distinction Is Worth Making Early
Deciding between a standard project home and a genuinely architectural approach is a decision worth making consciously and early, rather than defaulting to whichever option happens to be presented first, since the two paths lead to genuinely different outcomes in terms of cost, timeline, and how well the finished home ultimately suits both the site and the people living in it.
A Home That Genuinely Belongs to Its Site
The clearest sign of a successful architectural build is a home that feels as though it could only ever have been designed for that specific section, responding naturally to its views, orientation, and surroundings rather than looking like it could have been placed on any generic block anywhere in the country. That outcome is achievable, but it depends heavily on choosing a builder genuinely capable of delivering it.
For those weighing up an architectural approach against a more standard option, browsing recent new builds tauranga completed in the area gives a useful, realistic sense of what both routes actually look like once finished, rather than relying purely on renderings or plans.
Long-Term Value Beyond the Build Itself
A well-executed architectural home tends to hold its value, and often its resale appeal, considerably better than a generic project home over the following decade, precisely because it responds so specifically to a desirable site rather than being one of many near-identical homes on the same street. This longer-term value is worth weighing seriously against the higher upfront cost, rather than judging the investment purely on initial build price alone.
Balancing Ambition With a Realistic Budget
It’s entirely possible to pursue a genuinely architectural approach without an unlimited budget, provided the design brief is developed honestly around real cost constraints from the very first conversation rather than adjusted reluctantly once quotes come back higher than hoped. An experienced architectural builder can usually suggest where genuine design impact can be achieved cost-effectively, and where money is better spent elsewhere in the build.


Leave a reply
You must be logged in to post a comment.




If you need some professional or DIY home-related tips? You have clicked the http://www.prettypracticalhome.com/.
Bookmark this blog to get ideas about Home Improvement, Interior Design or Any other Home Improvement project. Keep visiting the blog as we maintain on daily basis.